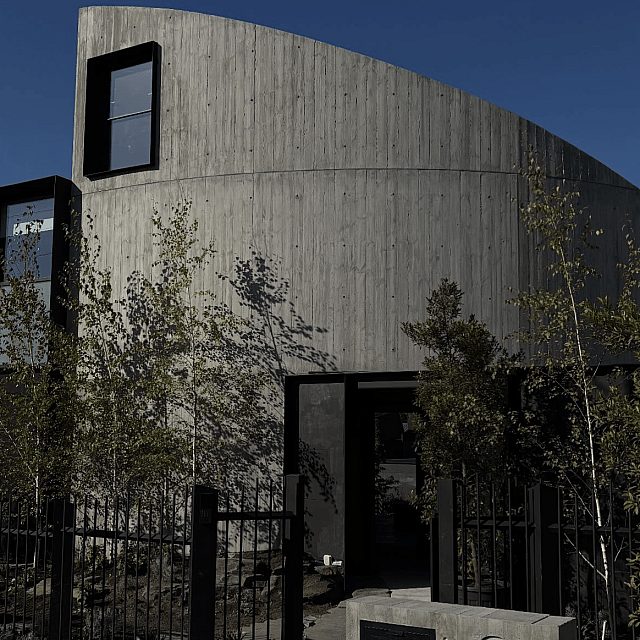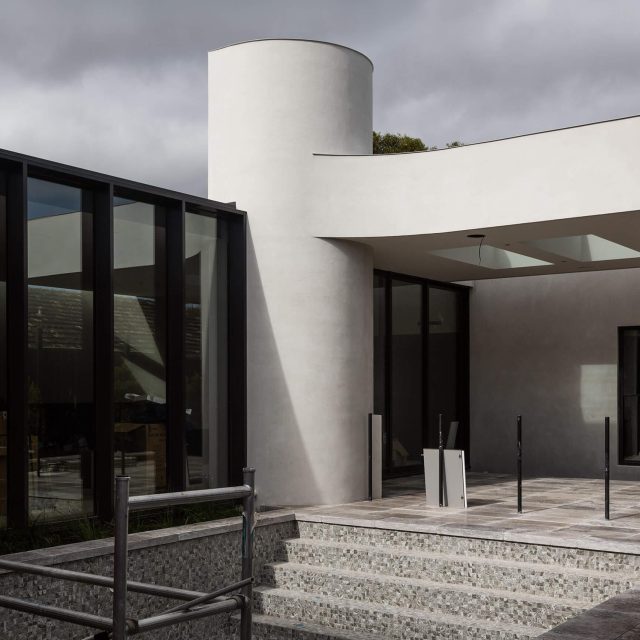


Over a five-year period, Monash University’s Clayton campus saw a multi-stage upgrade of student and in-house staff accommodation across 8 modernist halls, comprising over 1,000 rooms. The project encompassed Richardson, Roberts, Deakin, Howitt, and Farrer Halls, each retaining characteristic Australian modernist detailing, including hardwood joinery, solid masonry, and concrete block construction, which informed both the design approach and technical execution.
The upgrade program followed an earlier stage addressing wet areas, with this phase concentrating on bedrooms and living spaces. Accommodation was designed to serve undergraduate students, senior students, and residential staff, requiring flexible, durable, and practical fit-outs for both personal study and social interaction. Each hall was assigned a unique interior palette reflecting the surrounding native landscapes, with material selections referencing the eucalypt-rich campus environment
A key driver for the project was delivery within constrained, live-environments. Fit-outs were executed within eight-week windows over university holidays, necessitating modular, mass-producible, and adaptable construction systems. Service upgrades, façade repairs, and maintenance works were also integrated into the tight timeframe, alongside aesthetic and functional improvements to ensure longevity and ease of maintenance.
Each bedroom incorporated integrated storage, dedicated study zones, and features such as magnetised wall boards to allow personalisation without damaging surfaces. Fixtures, fittings, and surfaces were designed to withstand high turnover and intensive use while maintaining a sense of domesticity.
The Monash Residential Services, Student + Staff Accommodation project reflects a long-term, collaborative relationship with Monash University, developed over multiple stages of delivery. It established a repeatable methodology for live-environment upgrades, allowing future interventions to be delivered efficiently.