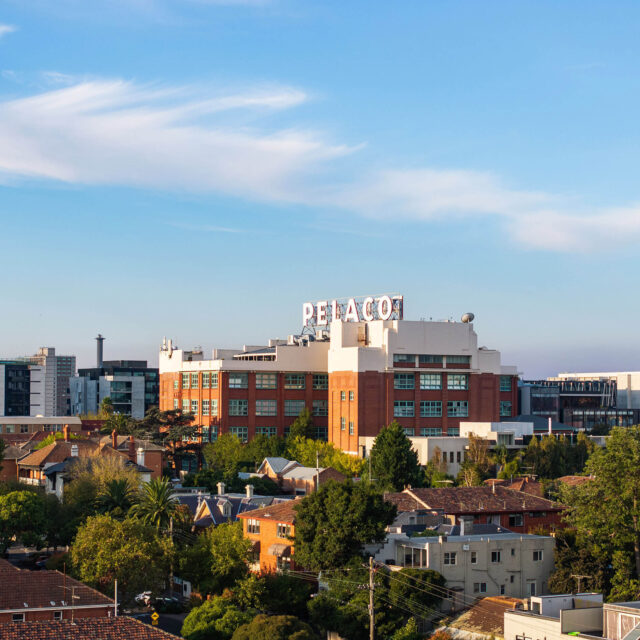


Habitat 3121 is conceived as a vertical landscape for Cremorne, addressing the lack of ground-level greenery by distributing planting and outdoor space across the full height of the building. Rather than treating landscape as an add-on, it is embedded into the section, with each level given access to terraces, gardens and external rooms that extend everyday use outdoors.

The building draws from its industrial context through a robust architectural language, with cylindrical concrete forms referencing the surrounding silo-like structures. This heavier framework is softened through layered planting that cascades across the façade and terraces, reducing the scale of the building and introducing a more human, tactile quality.
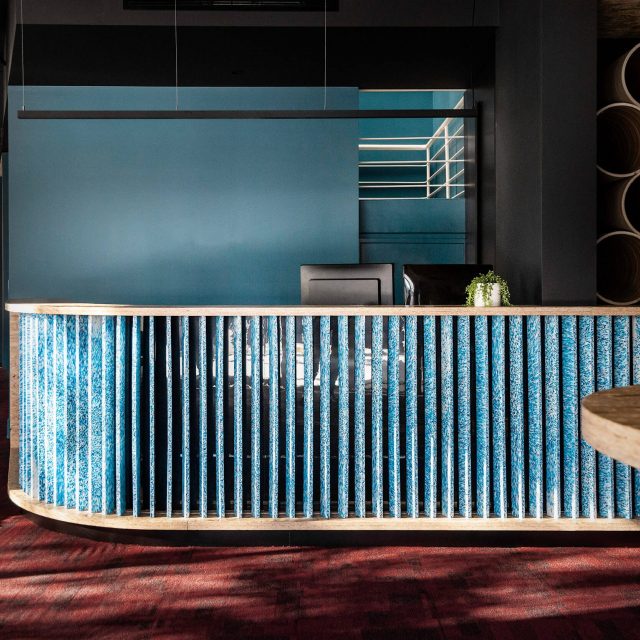
Programmatically, the project operates as a hybrid workplace supported by shared and social infrastructure. Office tenancies are paired with communal business lounge spaces and flexible working areas, while the ground floor combines arrival, hospitality and co-working functions within a more open, activated threshold. Beneath, end-of-trip facilities and wellness amenities, including sauna and bathing spaces, support a broader lifestyle-oriented workplace environment.
Across the building, landscape and program are interwoven to create a continuous experience of work and nature, shifting the typology from a conventional commercial building to a connected, inhabitable framework of gardens and shared spaces.
Back to Projects